
Workplace Furniture System - Designworks
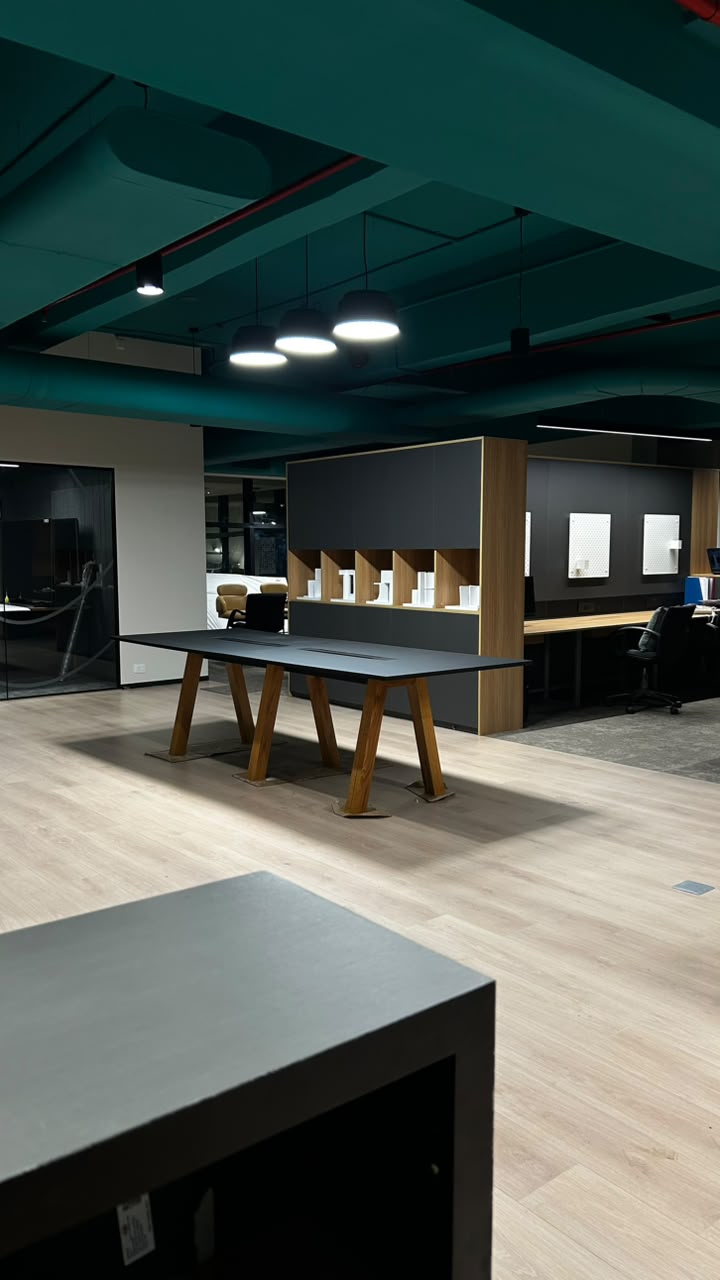
Furniture shaped around the space it inhabits. Developed for the Designworks studio in Navi Mumbai, this project explored bespoke furniture designed around the specific dimensions, functions and spatial requirements of an evolving workplace. Approximately 23-25 furniture units were developed across the office, including workstations, storage, display shelving and made to measure elements, each responding to its architectural context.
Making
Conceptual
Workplace Furniture System - Designworks
Furniture shaped around the space it inhabits. Developed for the Designworks studio in Navi Mumbai, this project explored bespoke furniture designed around the specific dimensions, functions and spatial requirements of an evolving workplace. Approximately 23-25 furniture units were developed across the office, including workstations, storage, display shelving and made to measure elements, each responding to its architectural context.
Making
Conceptual
Highlight(s)
Services
Bespoke Furniture Design & Development
Industry
Architecture · Workplace · Furniture & Product Design
Client
May 2025
Highlight(s)
Services
Bespoke Furniture Design & Development
Industry
Architecture · Workplace · Furniture & Product Design
Client
May 2025

Challenge(s)
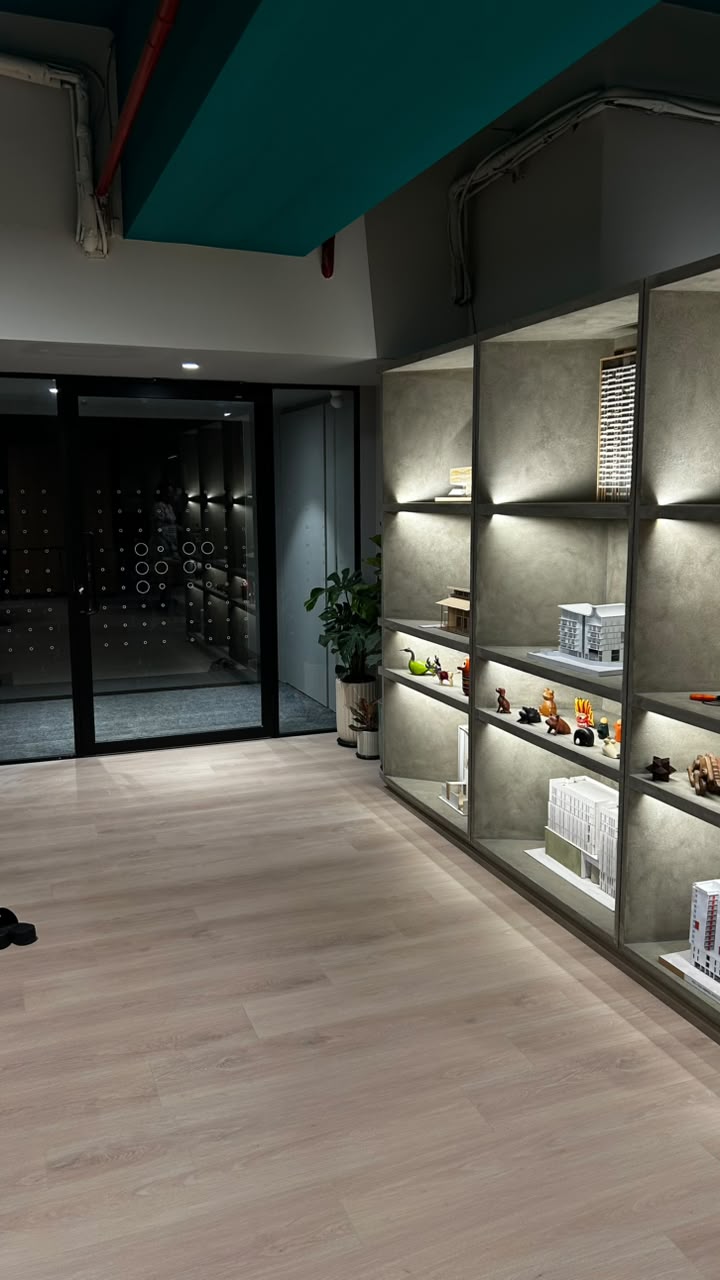
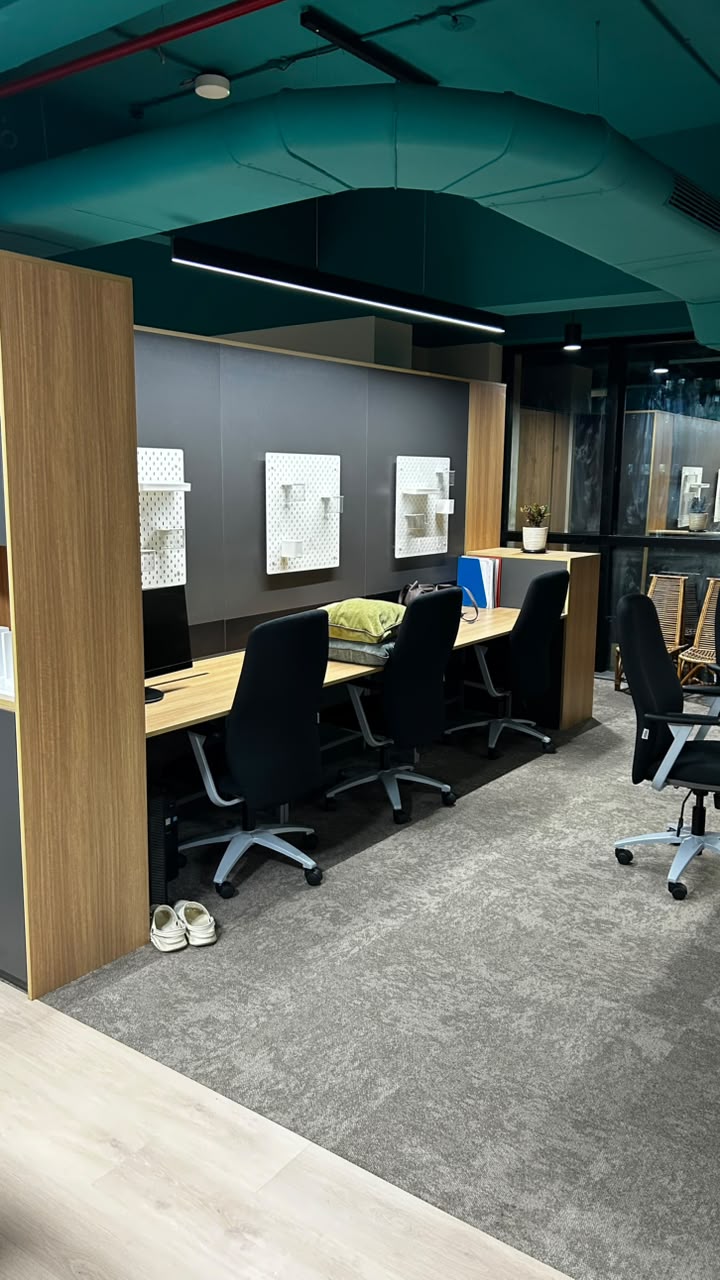
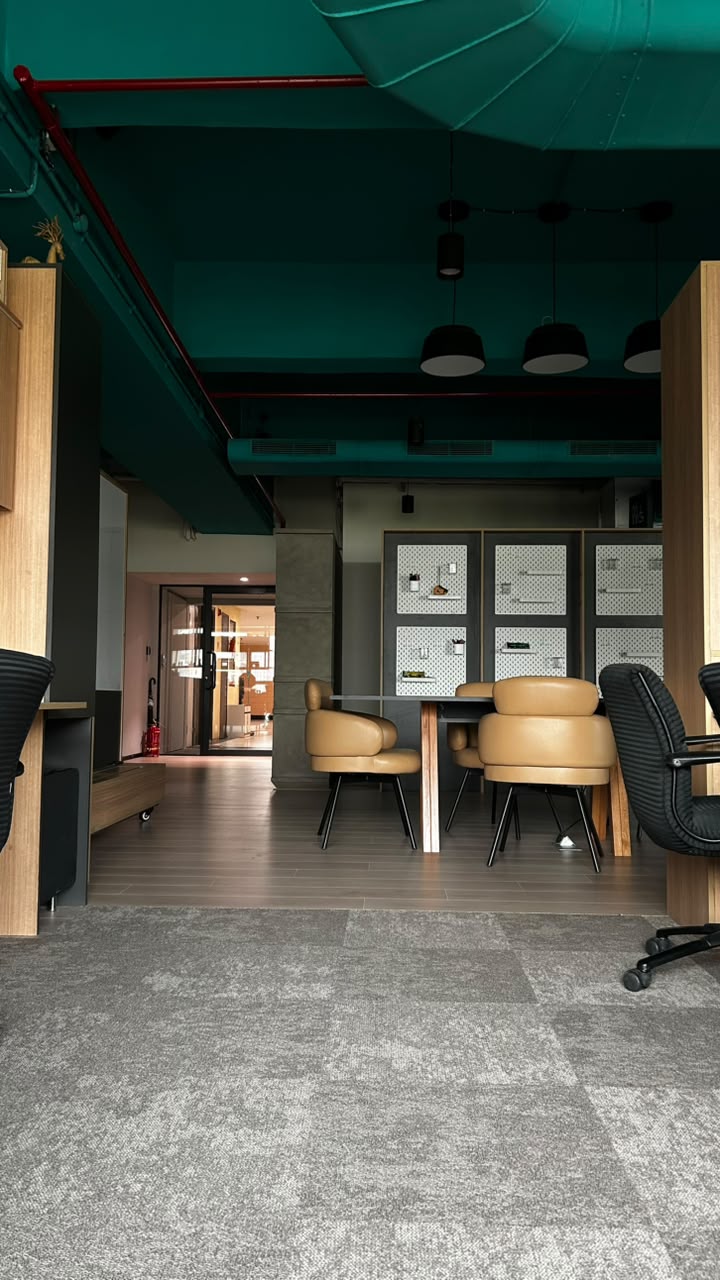
The project began as Designworks expanded its Navi Mumbai studio. With an open floor shared by multiple teams, the challenge was to introduce furniture that could define working areas while responding precisely to the existing architecture. As the studio's furniture designer, I worked across concept development, visualisation, material studies, site visits, detailing and execution. Furniture was developed according to the available dimensions and the specific requirements of each area, rather than as a collection of standardised units. Existing tables and racks were redesigned or replaced, while new pieces were developed specifically for the space. Workstations, storage, display units and shelving were dimensioned around the teams using them, the products they needed to accommodate and the architectural conditions of the office. Several elements were entirely made-to-space, including the entrance display shelving and concrete-finish storage unit. Furniture became a means of organising the open workplace while maintaining continuity with the architecture. The project gave me direct experience in translating spatial requirements into bespoke furniture, developing detailed drawings and coordinating their execution on site.
The project began as Designworks expanded its Navi Mumbai studio. With an open floor shared by multiple teams, the challenge was to introduce furniture that could define working areas while responding precisely to the existing architecture. As the studio's furniture designer, I worked across concept development, visualisation, material studies, site visits, detailing and execution. Furniture was developed according to the available dimensions and the specific requirements of each area, rather than as a collection of standardised units. Existing tables and racks were redesigned or replaced, while new pieces were developed specifically for the space. Workstations, storage, display units and shelving were dimensioned around the teams using them, the products they needed to accommodate and the architectural conditions of the office. Several elements were entirely made-to-space, including the entrance display shelving and concrete-finish storage unit. Furniture became a means of organising the open workplace while maintaining continuity with the architecture. The project gave me direct experience in translating spatial requirements into bespoke furniture, developing detailed drawings and coordinating their execution on site.

Deliverie(s)
Furniture Design · Bespoke Design Development · Visualisation · Production Drawings · Site Coordination · Execution
Furniture Design · Bespoke Design Development · Visualisation · Production Drawings · Site Coordination · Execution


